Do you need planning permission for an automated gate?
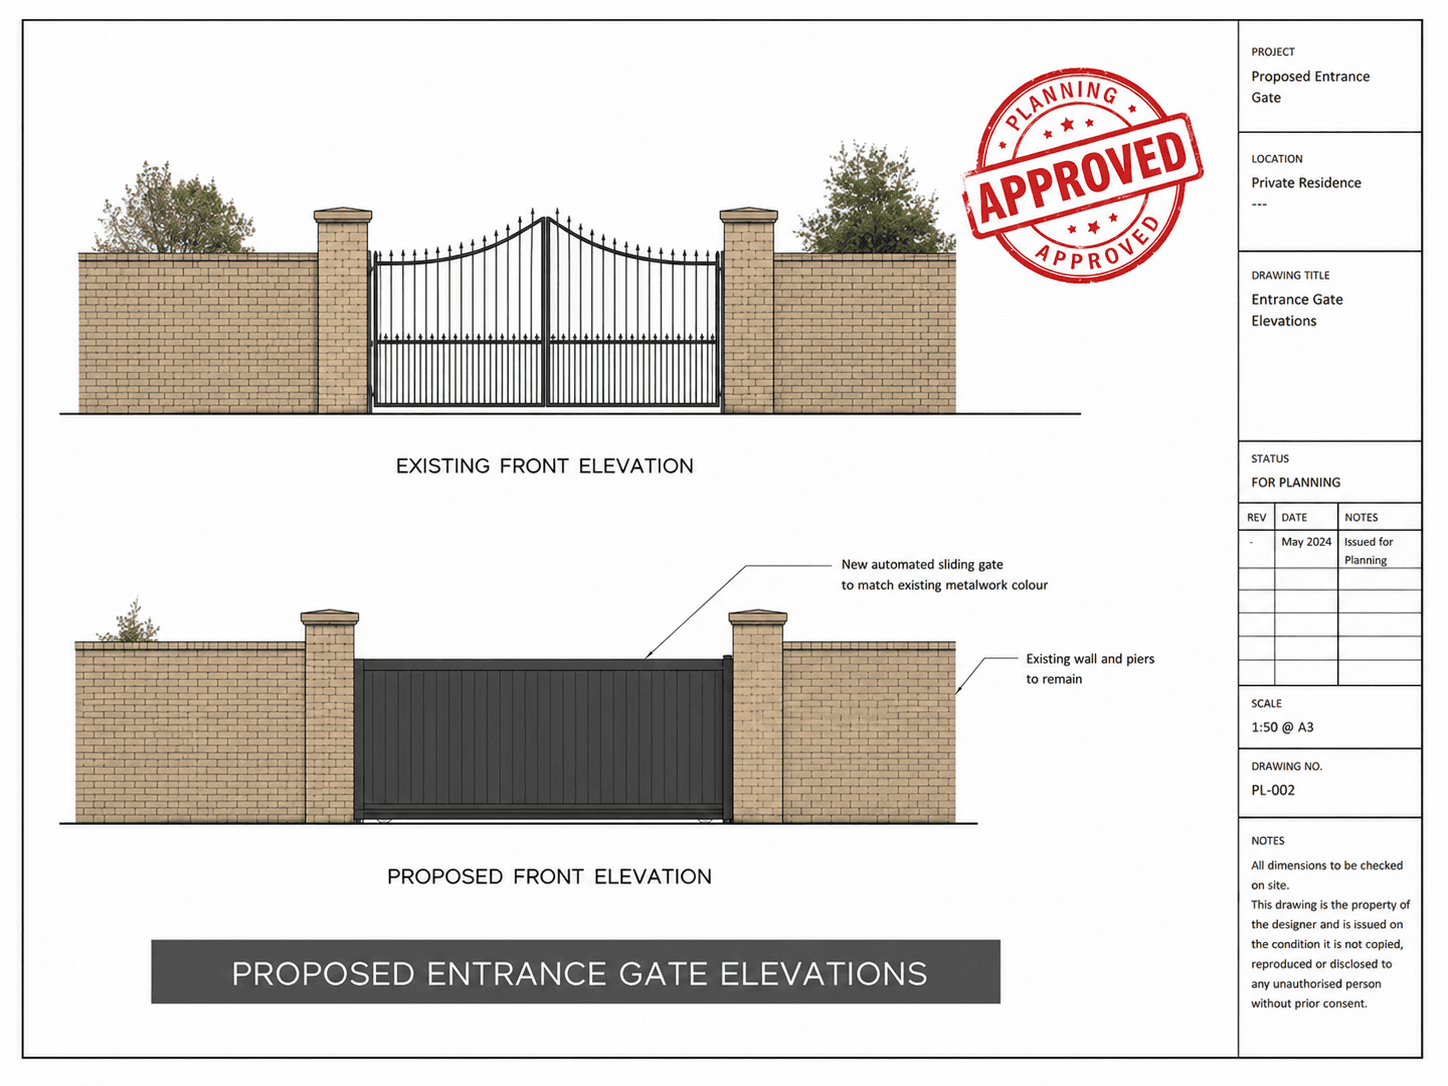
For most homes in England, the answer is no — replacing or installing a gate usually falls within permitted development rights. But the height of the gate, its position relative to the road, and your property's planning status can all change that.
These are the general permitted development rules for householders in England. Planning law can be locally modified, so always confirm your specific position with your local planning authority before ordering.
No — planning cares about the gate, not the motor.
One of the biggest misconceptions is that adding automation changes the planning position. In reality, planning permission is concerned with the gate itself — its height, location and impact — not whether it opens by hand or by motor.
Adding motors, safety devices or remote controls doesn't create a planning requirement on its own. Planners are typically interested in questions like how high the gate is, where it sits, whether it could affect highway safety, and whether the property carries any additional planning controls. Automation is a design and engineering question — covered in our automation chapter — not usually a planning one.
The rule that catches out most homeowners.
If your gate sits next to a highway used by vehicles, planning permission is generally required once the gate exceeds 1 metre in height. The purpose is to protect visibility for drivers, pedestrians and other road users.
“Highway” doesn’t just mean a busy main road — it can include:
Corner plots often need particular care, since visibility splays can affect what’s considered acceptable. If you’re unsure whether your entrance borders a highway in this sense, it’s worth checking before manufacturing begins.
Away from the road, the rules relax.
For most residential properties, gates up to 2 metres can usually be installed under permitted development rights. This commonly applies to side entrances, rear boundaries, private driveways set well back from the road, and rural properties. Exceeding 2 metres will normally require planning permission unless another consent already applies.
Three situations where the height rule isn’t the whole story.
Listed buildings
If your property is listed — or the gate forms part of the setting (curtilage) of a listed building — the rules become more restrictive. Even where a similar gate might normally be permitted elsewhere, additional planning controls or listed building consent may apply. Because every listed property is different, we always recommend discussing proposals with your local planning authority before finalising the design.
Conservation areas
Living in a conservation area doesn’t automatically mean you need planning permission. But councils often pay closer attention to changes that affect the character and appearance of these areas — design, materials, height and visual impact can all matter more than they would elsewhere. If your property is in a conservation area, confirm the position with your local planning authority before work begins.
Article 4 Directions
Some properties have their permitted development rights removed by an Article 4 Direction — most commonly in conservation areas, historic developments or architecturally significant estates. Where this applies, planning permission may be required even for a gate that would normally be permitted. Your local planning authority can confirm whether your property is affected.
Replacing an existing gate
Replacing an existing gate is often more straightforward than a completely new entrance. In many cases you can alter, improve or replace a gate without planning permission, provided you don’t increase its height beyond what’s already there — or beyond the relevant 1m or 2m limit.
Visibility matters even without a planning requirement
Even where planning permission isn’t needed, visibility remains an important design consideration — a poorly positioned entrance can affect sightlines for drivers entering or leaving the property. At every site survey, we assess vehicle visibility, entrance positioning, driveway gradient, road alignment and safe access — the same survey covered in our process chapter.
Building regulations vs planning permission
The two are often confused. Planning permission considers whether the development is acceptable in its setting. Building regulations generally don’t apply specifically to gates, fences and boundary walls, though the structure must still be safe and properly built.
How this plays out in practice.
A homeowner in Welwyn Garden City replaces an existing 1.8m driveway gate with a bespoke automated gate of the same height. The entrance is set back from the road, and the property's permitted development rights are intact — so in most cases, no planning application is required.
A homeowner near Bishop's Stortford wants a new 1.8m gate sitting directly alongside a road used by vehicles. Because it exceeds the 1m limit for gates adjacent to a highway, a planning application is likely to be needed before work begins.
A period farmhouse near Saffron Walden needs new automated gates. The proposed design meets normal height limits, but the property is listed — so additional planning controls or listed building consent may apply regardless of height.
Not the rules — how people get caught out by them.
Do electric gates need planning permission just because they're automated?+
No. Planning permission is generally about the gate itself — its height, position and impact — not whether it opens by hand or by motor. Adding automation, safety devices or remote controls doesn't create a planning requirement on its own.
Can I replace my existing gate without permission?+
Often, yes — provided the replacement doesn't increase the height beyond what's already there, or beyond the relevant 1m or 2m limit, and no additional planning restrictions apply to your property.
What if my property is in a conservation area?+
Being in a conservation area doesn't automatically require planning permission, but councils often pay closer attention to design, materials and visual impact there. It's worth confirming the position with your local planning authority before manufacturing begins.
Does my local council have different rules?+
National permitted development rules apply across England, but an Article 4 Direction, a planning condition, or local design guidance can remove or tighten those rights for individual properties or streets.
During your site visit, we’ll discuss your property’s boundary, proposed gate height and any planning considerations that may affect your project — and where appropriate, point you to your local planning authority before proceeding. A little planning at the beginning saves considerable time later.